Introduction
Quality control governs material behaviour, forming accuracy, and repeatability across the production cycle, to eliminate defects and minimize variation. And in metal stamping, quality is achieved through controlled process engineering rather than final inspection. Each stage of forming focuses on producing components that meet defined dimensional, mechanical, and functional requirements, with the emphasis on process stability and predictability. This article examines the critical systems of metal stamping quality control. It also explains how advanced monitoring, measurement, and data analysis work together to prevent defects, ensure reliability, and deliver manufacturing certainty for high-performance components.

What is Metal Stamping and Quality Control in Metal Stamping
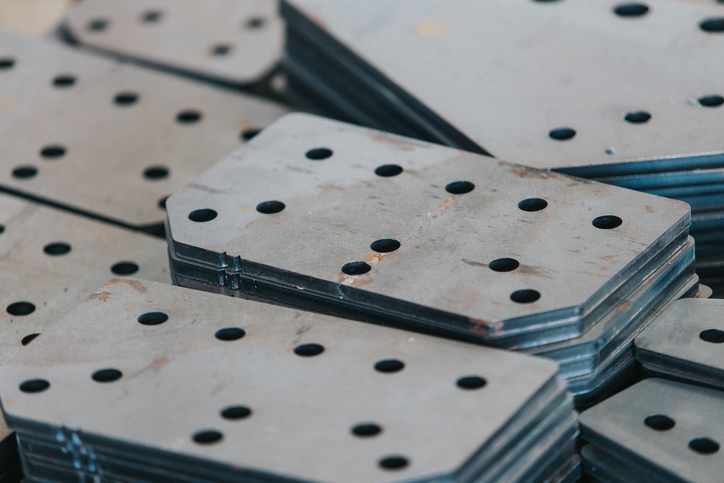
Metal stamping forms sheet metal into components using precision tooling and high-tonnage presses. Ensuring quality in this high-volume process requires an integrated system, which is the quality control system. Quality control system in metal stamping begins with certifying the incoming material properties to ensure consistent formability. It then employs in-process monitoring to track press forces and material feed in real time. Final dimensional validation with advanced metrology confirms that the part conforms to design tolerances. This methodology prevents defects by controlling manufacturing variables, building quality directly into the production sequence rather than inspecting for it afterwards.
Why Quality Control in Metal Stamping Matters
Quality control in metal stamping matters because stamped components are foundational to assembled systems. A single-dimensional flaw or material defect can cause catastrophic assembly failure, costly recalls, or operational downtime. This is why consistent part geometry is non-negotiable for automated production lines and proper fitment. The absence of quality control produces defective parts in the metal stamping operation, and these defective parts waste valuable press time and raw material, directly impacting project economics.
The process of implementing quality control in metal stamping operations transforms the stamping process from a commodity operation into a reliable engineering partnership that delivers predictable performance and safeguards the value of the final product.
How Quality Control in Metal Stamping Operations Works
- Incoming Material Certification: Quality control begins by verifying the raw material. This involves checking material certifications for grade and temper. Also, it includes performing tests such as hardness and coating thickness checks.
- First-Article and In-Process Inspection: The first parts from a new tool or batch undergo comprehensive dimensional inspection. This entails measuring critical features using tools such as callipers, micrometers, and a Coordinate Measuring Machine (CMM). For instance, bend angles and hole locations on a prototype electrical connector are verified against a CAD model before full production approval.
- Statistical Process Control (SPC): SPC involves continuously monitoring key part dimensions during a production run. Data points are plotted on control charts to detect trends signalling tool wear or press drift.
- Tooling Maintenance: Scheduling of proactive tool maintenance depends on production cycles, not failure. This includes activities such as sharpening cutting edges, polishing form surfaces, and replacing wear components.
- Final Audit and Containment: A final audit involves random sampling from finished batches for a last verification against all specifications. This step acts as a final containment check before shipping the product.
Key Parameters of Quality Control in Metal Stamping
Dimensional Accuracy
This is the measurement of a part’s conformance to its specified length, width, hole diameter, and angle tolerances. It is verified using tools like CMM and functional gauges. For example, the flange width on an automotive bracket must be within ±0.1mm to ±0.25mm to ensure proper weld fixture alignment.
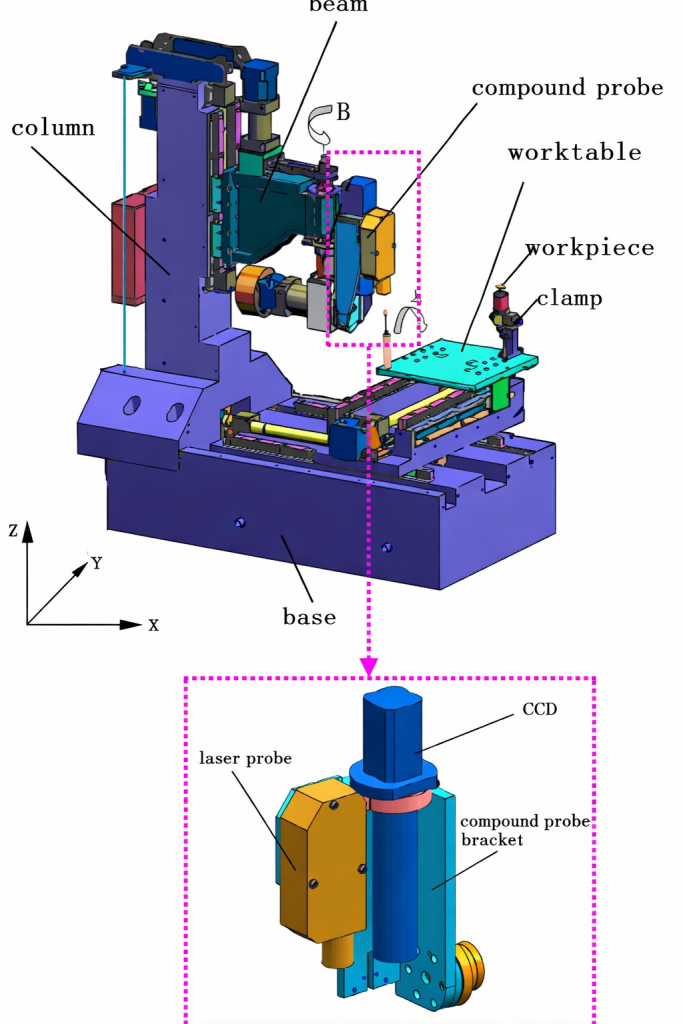
COURTESY: RESEARCH GATE
Part Flatness and Absence of Warpage
This measures deviation from a perfect plane and is crucial for parts that must seal or mount flush. Surface plates, dial indicators, and laser scanners are important in assessing flatness.
Material Thickness and Consistency
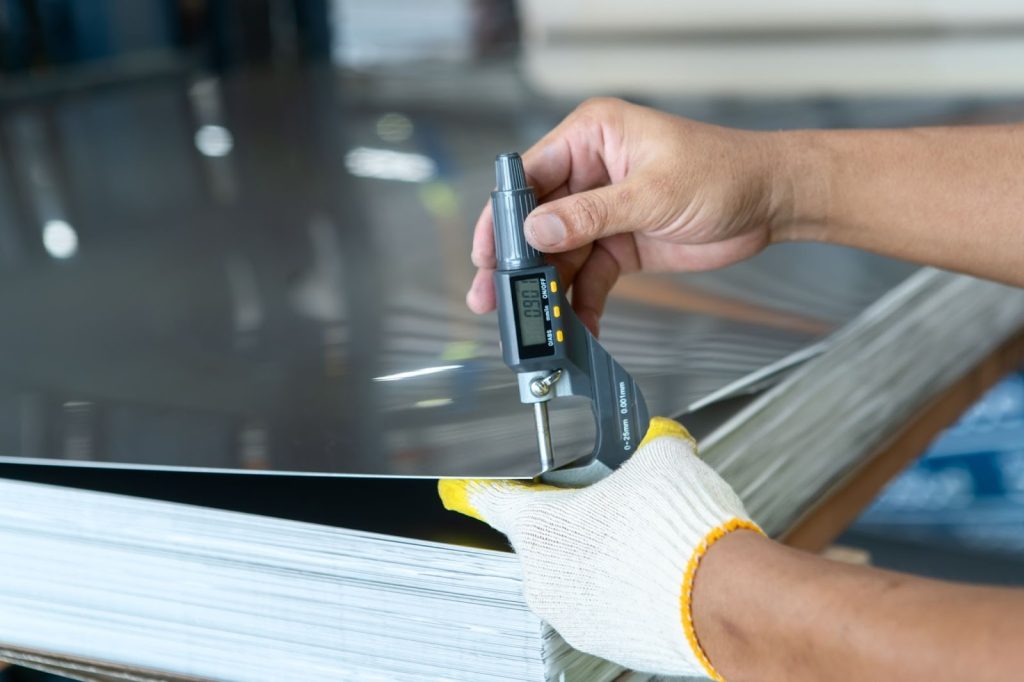
Maintaining uniform material thickness, especially after drawing or stretching, is critical because thinning beyond a specified limit can compromise the part’s strength. A deep-drawn enclosure, for instance, must not thin beyond 20% of the original blank thickness to prevent failure. Ultrasonic thickness gauges help in monitoring this variable.
Surface Finish and Integrity
This parameter inspects for scratches, dents, pits, or excessive tool marks that affect function or coating adhesion. A stamped stainless steel appliance panel, for example, must be free of visible scratches to meet the cosmetic class A surface requirement. Visual assessment using surface profilometers is common practice.
Burr Height
Burrs are thin ridges of material that remain after cutting or punching. These may cause assembly issues and safety hazards, so it is necessary to control their height. Generally, measuring burr height entails using optical comparators or specialized gauges.
Mechanical Properties
For critical components, the final material properties, such as hardness or tensile strength, are verified. This ensures that the stamping and any subsequent heat treatment achieve the required performance. Hardness is tested using Rockwell or Vickers methods. A stamped gear, for example, is tested to ensure the surface hardness is confirmed and meets wear resistance specifications.
Advantages of Quality Control in Metal Stamping
Continuous monitoring provides data to understand and control the stamping process, therefore reducing variability and ensuring consistent output. It also allows for predictable production scheduling, reliable lead times, and consistent part performance.
Precision tooling represents a major capital expenditure. Effective quality control, linked with preventive maintenance, minimizes unexpected tool damage and wear. This then extends tool life, protects the investment, and maintains part quality over longer production runs.

Delivering consistently conforming parts builds reliability and reduces risk for the customer. It also transforms the supplier relationship from a transactional vendor to a trusted engineering partner. This is critical for securing long-term contracts in industries such as automotive and aerospace.
Challenges of Quality Control in Metal Stamping and Preventions
Springback Variation
The inherent elastic recovery of metal after forming, especially pronounced in advanced high-strength steels, causes parts to deviate from the intended tool geometry. This leads to fit-up and assembly issues. Prevention is engineered into the tool design phase using Finite Element Analysis (FEA) simulation software. These tools predict springback, allowing engineers to pre-compensate the tool geometry.
Complex Part Geometry
Parts with deep draws, sharp radii, or complex features are highly susceptible to defects like splitting or wrinkling. The challenge is achieving uniform material flow and strain distribution. Using FEA to identify potential failure areas and optimize the process before tooling is built prevents defects.
Human Error in Manual Inspection
Reliance on manual visual inspection for surface flaws is subjective and prone to fatigue, resulting in inconsistent judgments. Preventive measures include deploying Automated Optical Inspection (AOI) systems. These provide objective, repeatable, and high-speed surface flaw detection.
High Quality Metal Stamping with ITD Precision
Implementing robust quality control in metal stamping requires an integrated, engineering -focused approach. It demands expertise in material science, precision tooling, process monitoring, and data-driven analysis to control variables and prevent defects before they occur.
ITD Precision applies this holistic methodology, built on over seven decades of manufacturing mastery. Our quality systems are engineered into the production sequence from material certification to final audit. Contact us today to transform quality control from an inspection cost into a reliable system that guarantees part consistency, protects your investment, and delivers manufacturing certainty.